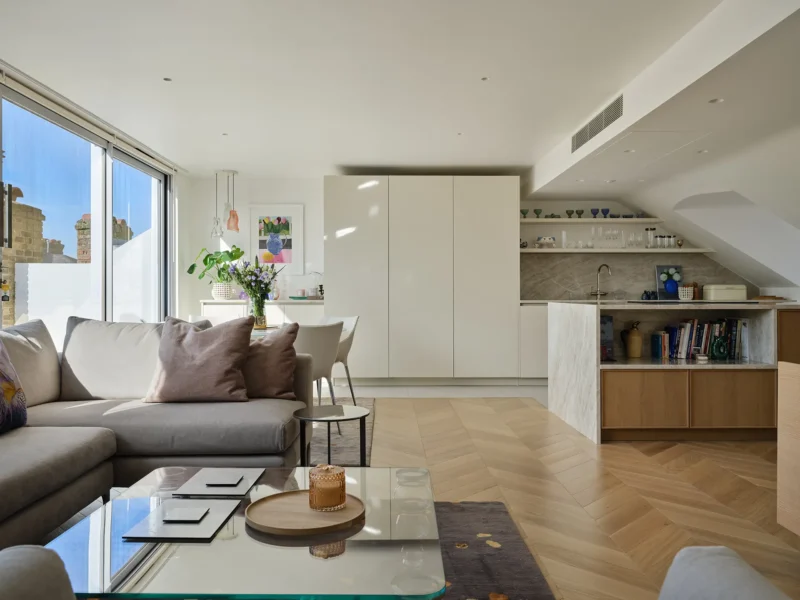
Scope of work: West Ealing – Full Transformation, Side Return Extension & Mansard Loft Conversion
Working closely with the architect throughout, the project involved a full structural transformation: a side return extension and mansard loft conversion, taken back to a structural shell and rebuilt with all-new M&E services, insulation, and a reconfigured layout throughout. The result is a home with vastly improved performance, comfort, and energy efficiency, including externally insulated walls with plasterboard finish to meet current EPC and U-value standards.
Key features include:
• New double-glazed timber hardwood windows and skylights throughout
• Bespoke kitchen and joinery
• New bathrooms with high-end finishes
• Underfloor heating
• Feature staircase clad in European oak
• Front elevation brickwork repointed and restored to preserve the property’s original character
• Full landscaping and exterior works
From concept to completion, Planetium worked hand in hand with the design team to deliver every stage of the build — combining structural expertise with high-quality finishes to bring this once-tired terraced house back to life.
2021
West Ealing, W13 London
7 months
2022, Design, Ealing, Interior, terraced